
Transforming an Unused Space Into Custom Built-In Cabinetry
Every custom woodworking project presents its own unique challenges, and this latest build has been an especially rewarding one.
THE NEWS
Dave
5/17/20261 min read
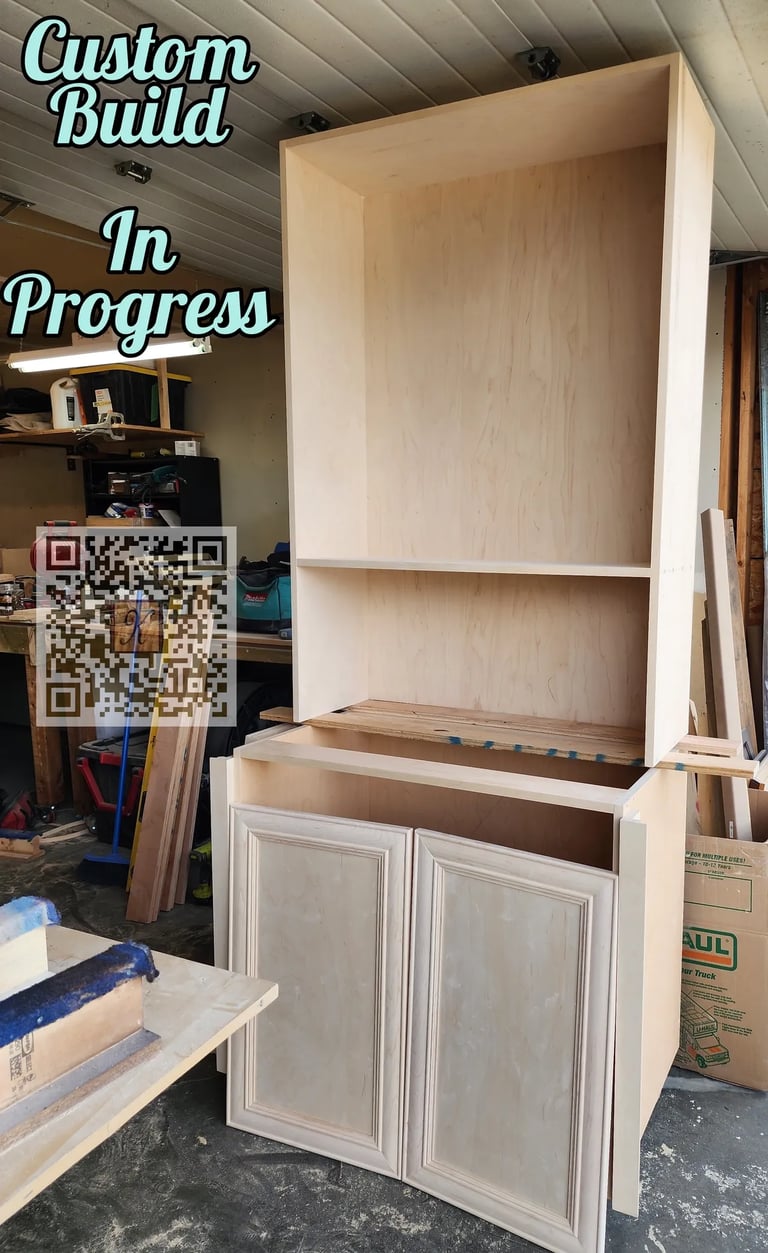
I’m currently working with a wonderful family to transform an unused inset area within their loft family room into a fully functional and beautifully integrated custom built-in. The space originally featured only a desk-style counter top with no real practical purpose for the homeowners, leaving the area feeling incomplete and underutilized.
The vision for the project was clear:
Incorporate a custom lower cabinet with two doors for concealed storage
Design an upper shelving system that works seamlessly around an existing window
Re-purpose and integrate the original counter top material already in the space
Professionally color match and finish the new components
Create the appearance of a single, cohesive built-in installation
The true challenge lies in making newly crafted cabinetry and shelving appear as though they were always part of the home’s original architecture — especially when working around existing materials, structural limitations, and natural lighting conditions.
To accommodate the window placement, the upper shelving system is being carefully designed as an inset feature, balancing both functionality and visual proportion while preserving natural light within the room.
By reusing the existing counter top and custom matching the finish, the final result will maintain continuity throughout the space while elevating both usability and overall design.
The building and finishing process is now well underway, and I’m looking forward to sharing the completed installation once everything is finalized.